


Norwich Castle History: From Motte to Museum

Updated: Nov 2
The familiar advice to visit Norwich Castle for a glimpse of medieval life needs a qualification: you aren't stepping into an untouched medieval interior. You're entering a building that successive rulers, prison authorities and museum teams have adapted for different purposes. Its renewed palace rooms make more sense when you can distinguish surviving stone from archaeological evidence and modern interpretation.
For a rewarding visit, start with what the castle was doing at each stage of its life. Norwich Castle history is as much about displaced households, controlled entrances and confinement as it is about kings.
______________________________________________
Sponsor Stay Norwich Apartments offers furnished, self-catering accommodation in Norwich for temporary and extended stays, working trips and Norfolk breaks. Our booking process is easy, search, select, pay, move in. View available properties on this link Stay Norwich Apartments Cant find what your looking for or have a large group to place? Contact us to get a tailored package for your stay. No task is to big or small for us.
______________________________________________
Norwich Castle History: From Motte to Museum Table of Contents
Norwich Castle History at a Glance - From a guarded site to a public destination
From Saxon Streets to a Norman Keep - What a motte-and-bailey actually means - Why the timber castle became stone
A Palace Keep Meant to Be Seen - Reading the decorated walls - The tower was only the centre
Royal Lodging Then County Prison - Soane's institutional turning point - Opening the site to the public
What the Reopening Really Shows - Separate the evidence from the presentation - What restoration can honestly promise
Collections and Rooms Worth Your Time - Follow the building before the objects - Make access part of your planning
Base a Norwich Stay Around the Castle - Choose a base that fits the trip
Norwich Castle History at a Glance
Norwich Castle history is a sequence of jobs on one mound, not a single frozen medieval moment. The turning points below show how a stronghold became a royal residence, a gaol and a public museum.
Key dates in Norwich Castle history
Date | Event | What changed |
|---|---|---|
c. 1067 | Norman earthworks ordered by William I | At least 98 Saxon homes cleared for a wooden motte-and-bailey and dry ditches |
1075 | Rebel siege | The timber castle holds and shows its military role |
1094 | Stone keep begun under William II | Work starts on the present keep |
1121 | Keep completed under Henry I | About 27 years of stone building finishes |
13th century | Drum towers, gatehouse and baileys | The keep sits in a larger defended complex |
Early 13th century onward | County gaol | Royal lodging gives way to long use as a prison |
7 August 2025 | Royal Palace Reborn reopens | Five floors open after a multi-year redevelopment |
Read the early entries as a progression from immediate control to permanent occupation. Clearing homes created space for defences, while the successful defence of the timber castle demonstrated that the new royal presence could withstand opposition. The stone campaign then gave that authority a more substantial architectural form.
The later entries describe changes of purpose rather than a straightforward march towards a finished castle. Towers, entrances and enclosed yards helped people control movement through the site. Prison authorities subsequently used that capacity for containment, while museum visitors now enter spaces designed to explain it.
From a guarded site to a public destination
The Georgian prison campaign associated with Sir John Soane belongs between the medieval gaol and the museum. His county gaol of 1789–1793 introduced a deliberately planned prison arrangement; the prison closed in 1887, and the museum opened in 1894. Those changes matter because the museum inherited a building already substantially altered by confinement.
The newest chapter has attracted considerable interest. Norfolk Museums Service reported approximately 1,500 visitors per day following the reopening on 7 August 2025, according to the BBC's report on attendance, published that year.
Use the timeline as a practical guide: ask what people needed the building to do, then look for the walls, entrances and room arrangements that served that purpose.
Don't treat the renewed palace presentation as a time capsule. It combines historical investigation with reconstruction and modern museum access, giving visitors a way to understand spaces whose uses changed repeatedly.
The surrounding city helps keep that story grounded. Pair the castle with a walk through the Norwich Cathedral Quarter, and consider how royal and religious buildings shaped different parts of Norwich. Neither monument makes complete sense when separated from the streets and households around it.
From Saxon Streets to a Norman Keep
Around 1067, William I ordered the demolition of at least 98 Saxon homes to make room for the castle earthworks, according to Norfolk Museums Service's history of Norwich Castle. The same account records the timber castle's successful defence against an attempted siege in 1075.
Begin with the houses rather than the tower. The Normans didn't choose an empty patch of ground and add a fort. They removed part of an existing town, replacing places where people lived with a mound, defended enclosure and deep dry ditches.
That clearance had a human cost as well as a military purpose. A household whose home stood on the chosen site couldn't continue its ordinary life there. The new ruler's authority became visible through both the castle's presence and the neighbourhood's absence.
What a motte-and-bailey actually means
A motte is the raised mound supporting the principal stronghold. A bailey is an enclosed yard associated with it, where people could work, store supplies and move within a defended boundary. At Norwich, dry ditches helped separate the fortified site from the surrounding city.
Wood doesn't mean makeshift or useless. Timber fortifications could establish a defended position without waiting for a major masonry campaign, and Norwich's resistance during rebellion demonstrates that the first castle was a functioning stronghold.
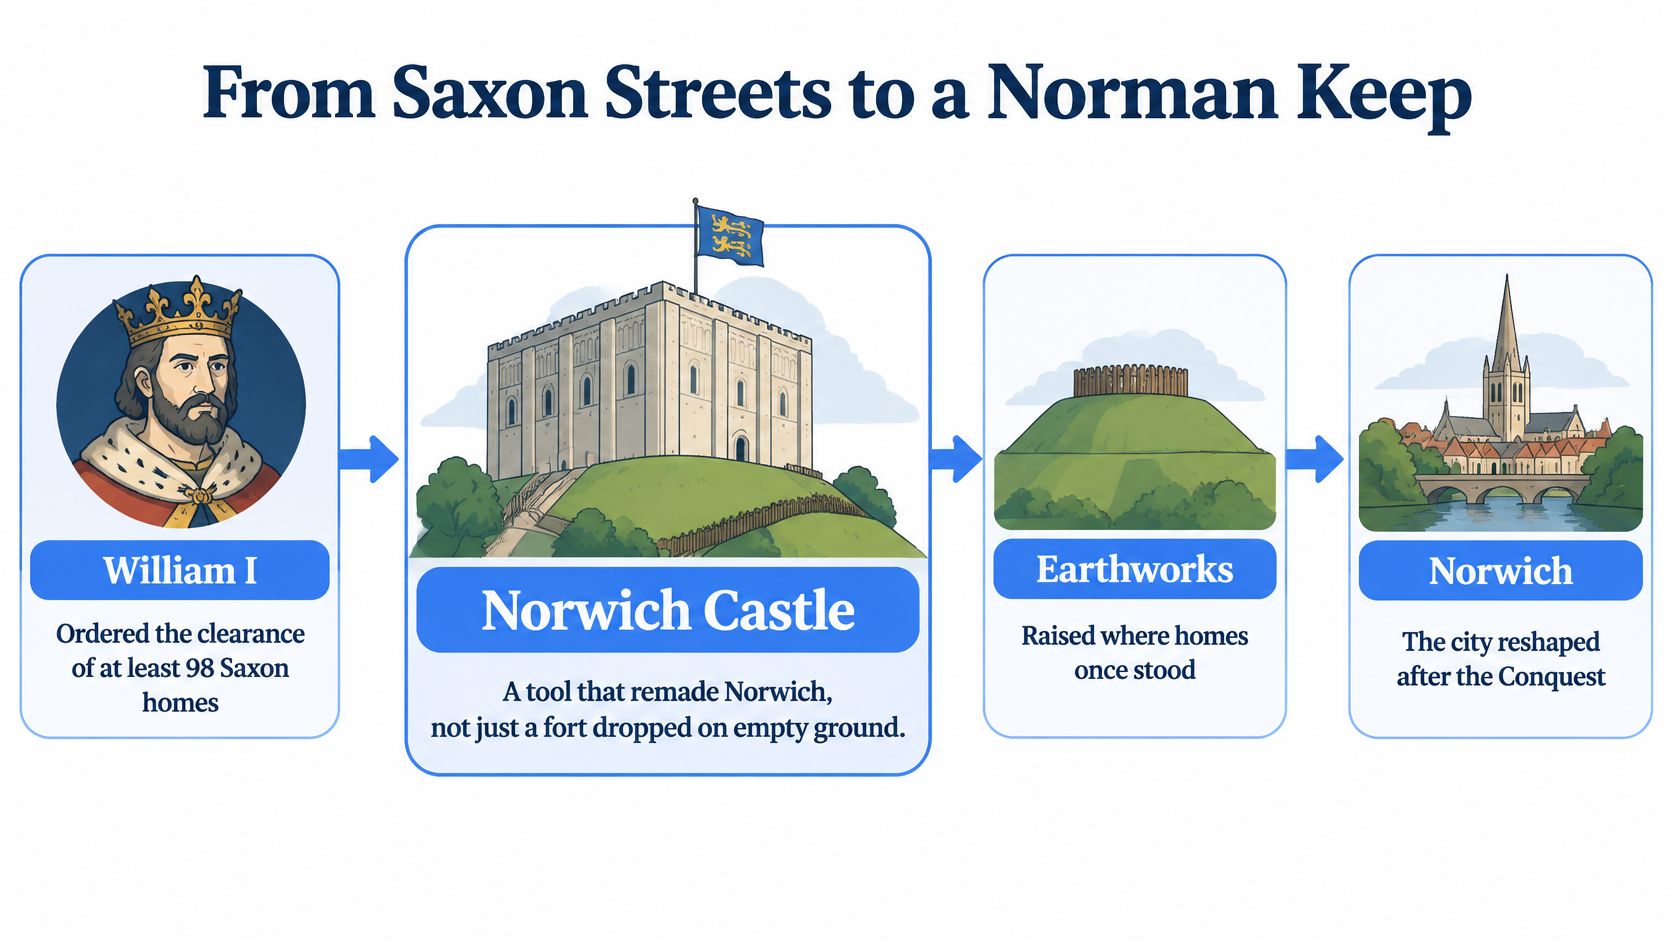
When you approach the mound, think about the practical consequences of that height. People below had to look upwards towards the defended position, while anyone approaching its entrances had to negotiate the earthworks. The castle changed how people moved through this part of Norwich.
Why the timber castle became stone
The earthworks were enlarged to carry a much heavier keep. William II, also known as William Rufus, began the stone campaign; after his death, his brother Henry I continued it. This wasn't a change of building material, but a commitment to a more enduring royal presence.
The construction sequence also guards against a common misunderstanding. A castle's foundation, the beginning of its stone keep and the completion of that keep aren't interchangeable events. They describe different stages, with different structures occupying the mound.
Look at the ground first. The mound and defensive separation explain how the site worked before the stone tower existed.
Then consider the building's weight. A substantial masonry keep required earthworks capable of supporting it.
Finally, look towards the city. The royal stronghold was designed to affect the people who lived beyond its boundaries.
A walk through the trading streets adds a useful contrast. The history of Norwich Market offers another way into the city's past, centred on exchange and everyday activity rather than royal occupation.
The timber castle was an early framework for Norman authority: quickly established, conspicuous and defensible. Its masonry replacement made that authority more permanent, but defence alone doesn't explain the elaborate building you see.
A Palace Keep Meant to Be Seen
The completed keep served as a royal residence as well as a fortress. Historic England's listing records its use by visiting Norman kings and identifies later 13th-century drum towers and a gatehouse, along with evidence of baileys and land bounded by the Castle Fees.
These details show why the keep was more than a military box. Royal occupants needed protection, but also rooms for staying and receiving people. Security and status were built into the same place.
Reading the decorated walls
The term hall-keep describes a fortified residence centred on a massive tower, with a basement and principal upper floor. Broad buttresses divide the exterior. Blind arcading, round arches, billet friezes, scalloped capitals and pierced battlements give it a Romanesque character, as described in the BBC's account of the castle's architecture and archaeological investigation.
A blind arcade is a row of arches set against a wall, rather than openings into a passage. Look for their repeated rhythm. It breaks up the tower's heavy surface and gives it a composed, formal appearance.
You needn't memorise every term. A buttress projects from the wall; an arcade repeats arches across it. Together, these features show how the keep combined structural mass with ornament.
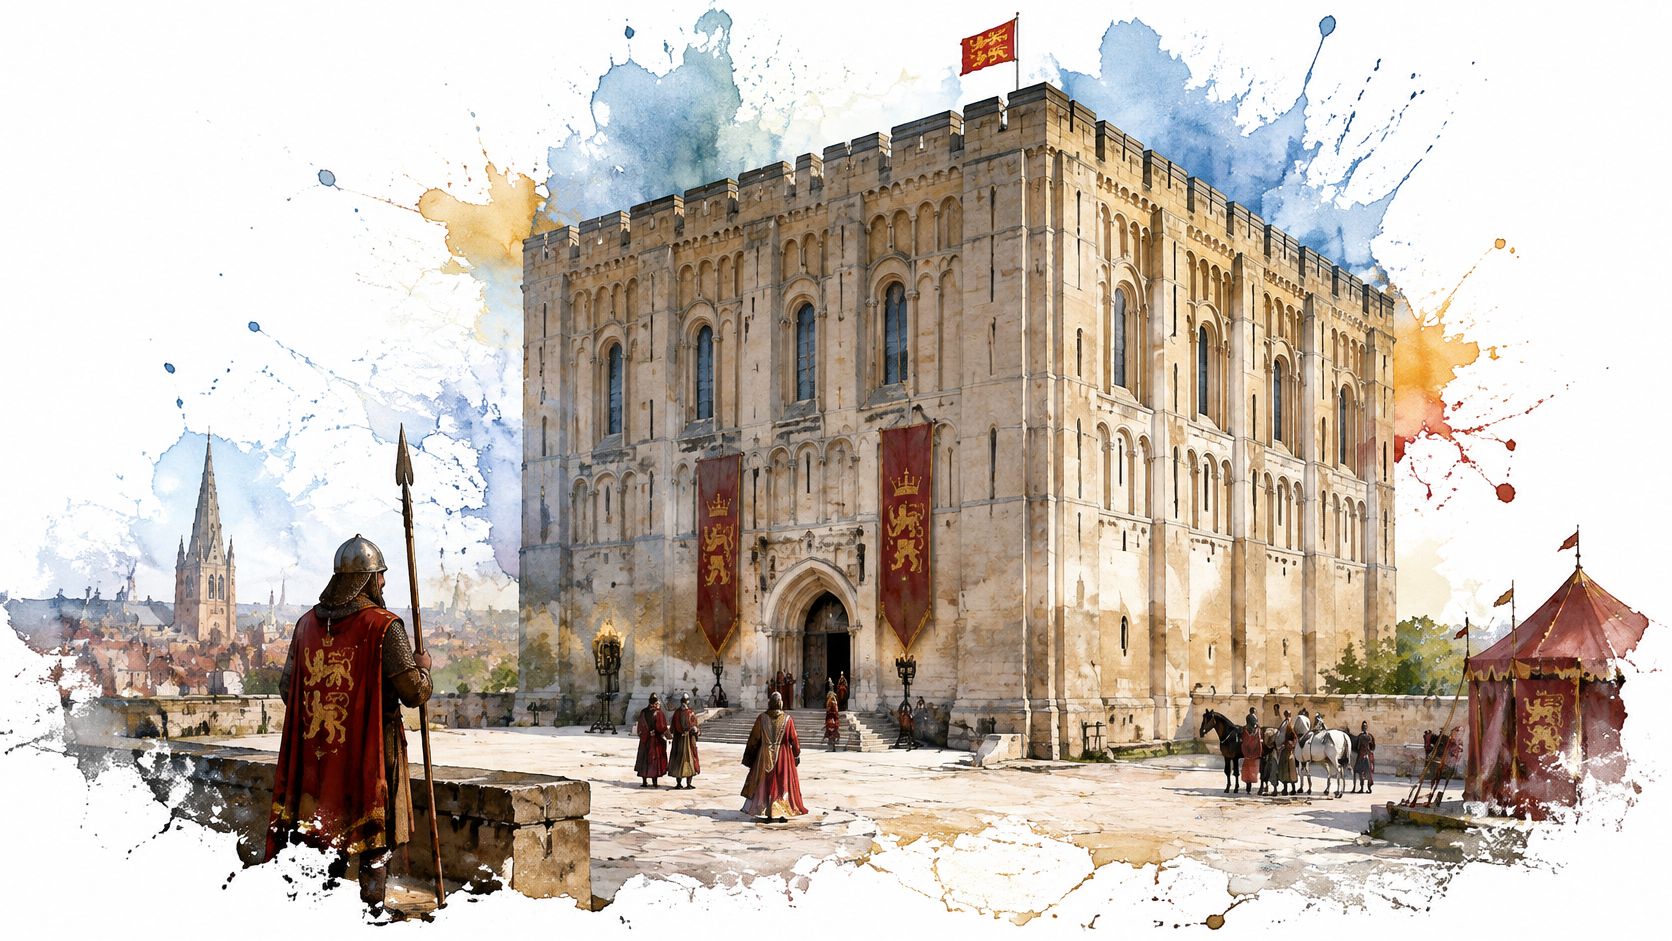
Treat the illustration as an imaginative aid, not documentary evidence of the people, banners or activity around the keep. The visitor's guide to Norwich architecture offers a way to compare the castle's features with building styles elsewhere in the city.
The tower was only the centre
The keep was the castle's central strongpoint; baileys formed the surrounding yards and defended approaches. This isn't a literal plan, but it helps explain why a prominent tower needed entrances, open spaces and boundaries around it.
A barbican protected an approach, while a gatehouse controlled passage through a defended entrance. These features filtered access before someone reached the keep.
Excavations also produced pottery, including medieval material. Such finds help show how the castle was supplied and used in everyday life, beyond its royal rooms and imposing façade.
Read the ornament and the surrounding ground together. The surviving keep is the centre of a larger planned place, not the whole castle neatly preserved.
Royal Lodging Then County Prison
From the early medieval gaol phase, the story becomes less about royal hospitality and more about custody. The building's secure position and substantial enclosure made it useful for holding people when royal lodging was no longer its principal purpose.
That shift changed what a room was for. A palace interior might organise status, ceremony and household activity; a prison interior had to restrict movement and maintain separation. The same outer walls could accommodate very different arrangements inside.
Royal domestic spaces were altered for confinement, with subdivisions, floors and cells changing how people occupied the keep. The grand exterior therefore isn't a reliable guide to the experience of the prisoners within. An imposing building could contain cramped and grim conditions.
Soane's institutional turning point
Sir John Soane's county gaol marks a change from using inherited castle spaces to planning a prison deliberately. New ranges and controlled routes gave the site an institutional character alongside its Norman identity.
Consider the difference between a visitor approaching a royal residence and a prisoner being moved through a gaol. Both might pass through guarded thresholds, but the purpose of those thresholds had changed. For the prisoner, the route was about custody rather than admission to a household.
This is why it's useful to resist labelling every substantial wall or passage as medieval. Castle sites often contain buildings made for later administrative needs. At Norwich, the prison story is part of the monument's identity, not a distraction from it.
The same enclosing walls served royal occupants, prisoners and museum visitors, but those people didn't experience the same building.
Opening the site to the public
Conversion into a museum reversed an important relationship between the castle and the public. People could enter to learn and look, rather than because royal officers or prison authorities required their presence. Collections introduced another purpose into rooms already reshaped by earlier users.
The history of Norwich Guildhall provides a useful companion to this part of a visit. Looking at both buildings encourages you to distinguish civic administration from royal power, rather than treating all old stone buildings as expressions of the same authority.
Separate appearance from use. A Norman exterior doesn't guarantee that the rooms behind it retained a Norman arrangement.
Notice controlled movement. Doorways, partitions and enclosed routes can be as informative as a grand façade.
Keep the prisoners in the story. Their experience belongs alongside royal residence and public collecting.
Centuries of gaol use help explain why creating a palace presentation wasn't a matter of removing a covering and finding complete medieval rooms beneath it. Prison authorities had already rewritten much of the interior.
What the Reopening Really Shows
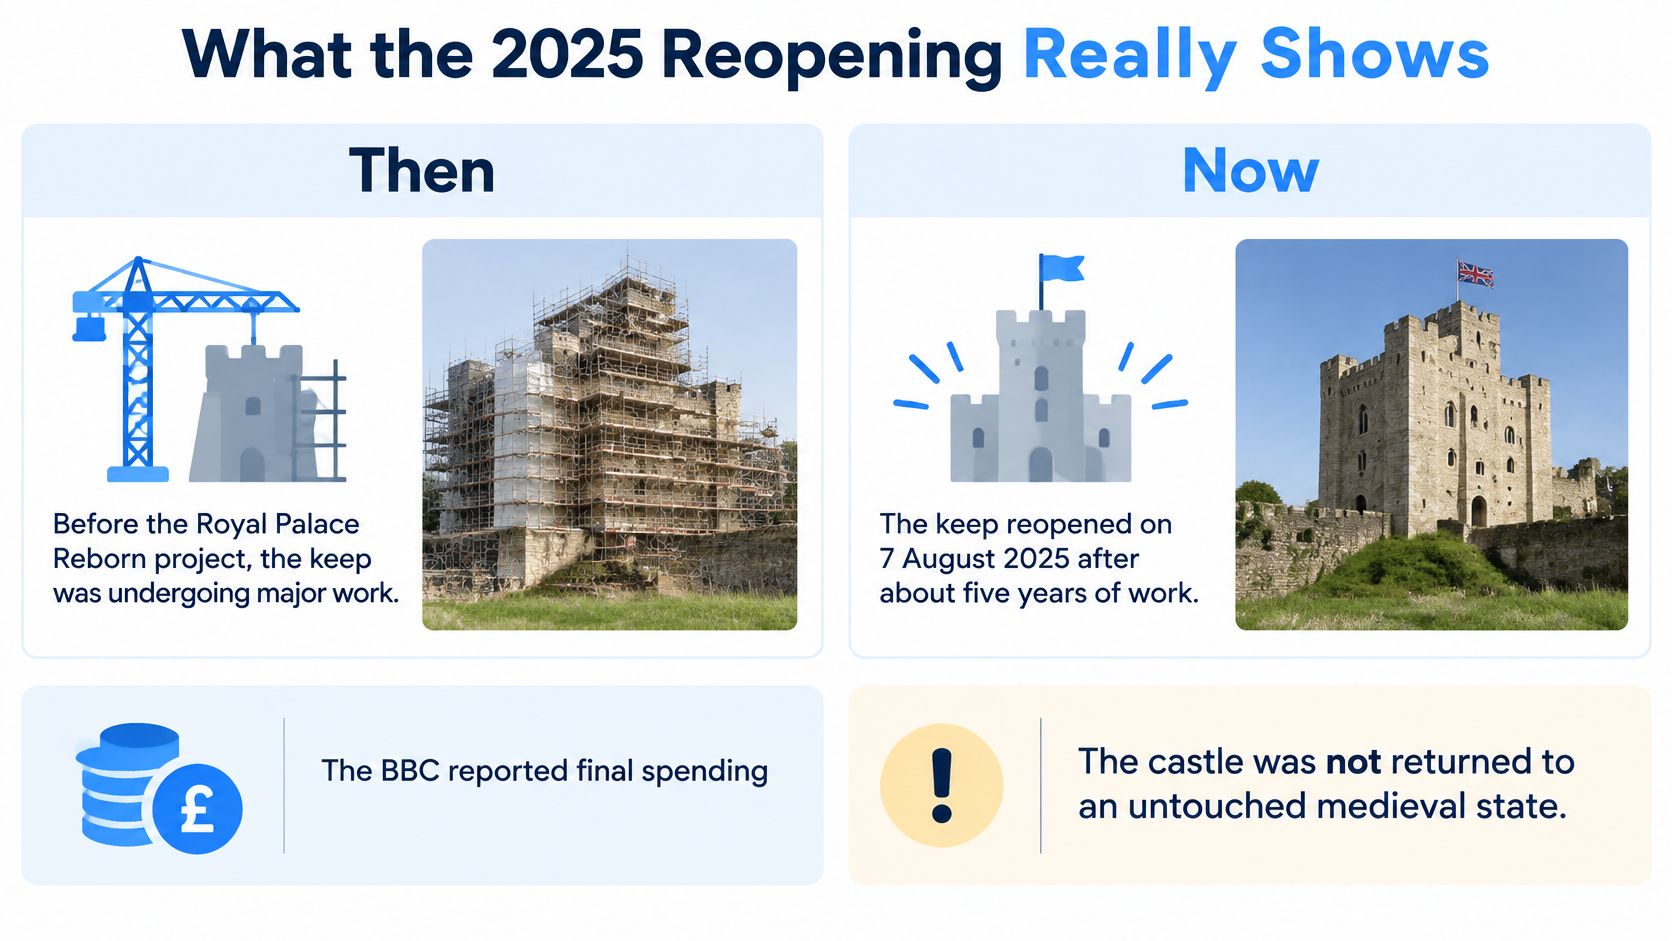
Royal Palace Reborn offers a researched interpretation of Norwich Castle's royal past, not a return to an untouched medieval interior. The keep has changed through centuries of use, so the restored rooms combine surviving fabric with evidence-based reconstruction and modern museum work.
The BBC's report on the redevelopment's final expenditure puts the cost at £27.5 million, approximately £7.5 million above the initial budget. That spending covered conservation, interpretation and museum infrastructure, rather than the recovery of a complete medieval palace.
After about five years of redevelopment, the project brought together archaeological investigation and modern access, as described in Country Life's account of the castle's reimagining. Excavation and survey added knowledge about the medieval foundations. Discoveries also led to changes in the proposed lift design.
Separate the evidence from the presentation
A standing wall, an excavated object and a reconstructed room each provide different kinds of evidence. The wall shows surviving construction. An object can reveal activity or occupation. A reconstructed room brings evidence together to offer a possible explanation of how the palace was used.
Original, reconstructed and modern at Norwich Castle
Layer | What you see | How confident to be |
|---|---|---|
Norman fabric | Keep walls, broad buttresses, blind arcading and related stone detail | High confidence in surviving medieval masonry; not every visible surface is untouched |
Archaeological evidence | Foundations, surveys and pottery, including 13th-century material and Grimston ware | Finds are direct evidence; room layouts are partly inferred |
Reconstructed palace rooms | Interiors presented as the royal residence | Informed interpretation, not untouched medieval rooms |
museum works | Lift, step-free routes and display infrastructure; lift design changed after discoveries | Modern additions, not Norman fabric |
Pottery illustrates why the distinction matters. Material deposited during later occupation can show how people used and supplied the castle. On its own, it cannot establish the appearance of a royal chamber.
What restoration can honestly promise
Reconstruction helps explain a building when the museum distinguishes what survives from what has been inferred or added. Furnished or decorated rooms make scale and possible function easier to grasp than an empty shell, but they can also make an interpretation look more certain than the evidence allows.
As you look around, check what the labels say: Is a feature part of the surviving structure? What evidence supports the room's proposed function? Does the museum explain how the reconstructed space was designed?
The lift is another visible part of the modern interpretation. It enables more people to experience the keep, while remaining clearly distinct from medieval construction.
Collections and Rooms Worth Your Time
Start with a route, not a checklist of famous objects. Norfolk Museums Service stated that the redevelopment made all five floors accessible for the first time in the castle's 900-year history, as reported by the Museums Association.
That access gives you more freedom to connect the structure with its interpretation. Ask staff which routes are available on the day, especially if you need step-free access, seating or help navigating between spaces.
Follow the building before the objects
Begin outside. Look at the mound, the arcaded walls and the space around the keep. Establish the relationship between the tower and its wider setting before entering.
Explore the lower levels where available. Concentrate on the structure and the prison legacy. Ask what each space helps you understand rather than assuming every room belongs to the same period.
Move into the palace interpretation. Compare the reconstructed interiors with their labels and the surviving fabric. Focus on how the museum explains royal residence.
Finish with a gallery about the wider world. Let objects shift your attention from architecture to the people, industries and environments represented in the collections.
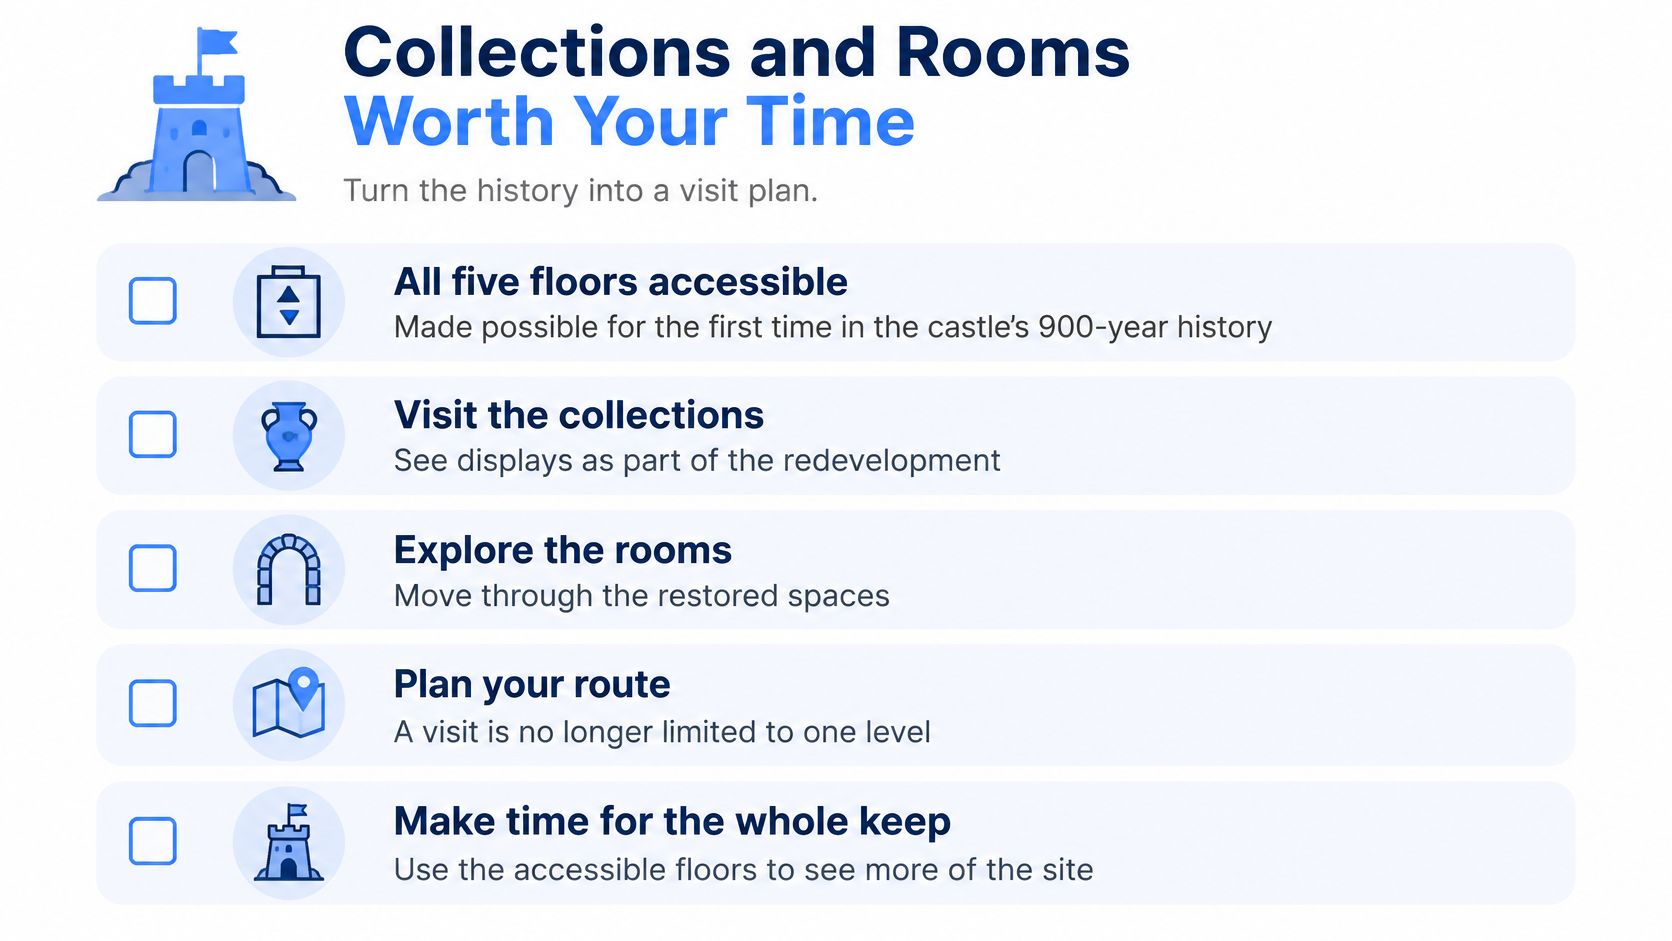
The wider Norwich Castle Museum includes archaeology, fine and decorative art, and natural history collections. Choose by interest rather than trying to see everything with equal attention. Regional pottery, a painting and a natural history specimen require different kinds of looking, which can make a longer visit more varied.
Make access part of your planning
For visitors interested in non-visual wayfinding, Waymap's explanation of audio navigation for museum visitors is a useful introduction to the technology. It isn't confirmation that a particular service operates at Norwich Castle, so check arrangements with the museum directly.
With limited time, prioritise the exterior, a reconstructed palace space and a gallery that interests you. A morning visit or an advance booking, where offered, may make planning easier; check current opening times, tickets and access information with Norfolk Museums Service before travelling.
A useful finishing test: identify an original wall, an interpreted room and an object that isn't medieval architecture. If you can explain the difference, you've understood more than a sequence of dates.
Base a Norwich Stay Around the Castle
Choose your visit length before filling the rest of your day. A half-day is a sensible planning choice for the keep and a small selection of galleries; allow a full day if you want to explore the accessible floors, spend longer in the wider museum and include the city centre. These are suggested itineraries, not museum visit-duration estimates.
Pair the castle with the market, Elm Hill and the cathedral. Walking between them keeps the Norman story connected to a living city, with places to pause rather than another enclosed attraction immediately afterwards.
Choose a base that fits the trip
A hotel can suit a brief overnight visit. Furnished short-term accommodation is another option when you need cooking facilities, somewhere to work or a temporary home during relocation, building work or a gap between properties. Check the rental agreement, included bills and cancellation terms before committing.
The local guide to staying in Norwich apartments and short-term lets can help you weigh those practical needs against your sightseeing plans.
This post is sponsored by Stay Norwich Apartments, your furnished rental accommodation provider in Norwich, Norfolk, offering temporary or short-term furnished accommodation. You never know when you might need it. Rest assured that Stay Norwich Apartments will have you covered. staynorwichapartments.com
Norwich Castle History: From Motte to Museum Use the property search to check accommodation for your dates. Book the castle time first, then choose a central base so the keep becomes part of a walk rather than a timetable problem.
Stay Norwich Apartments offers furnished, self-catering accommodation for short visits and temporary stays in Norwich. If the castle is part of your plans, visit Stay Norwich Apartments to find a base that suits your dates and gives you room to settle in between exploring the city.
Comments